
<-- style PDP --> 2704-65 St. Mary Street, Toronto - Condo Apt for lease for $5,500
  • new
  • for lease

2704-65 St. Mary Street

Toronto, Ontario, M5S 0A6 - Bay Street Corridor

$5,500

  • Neighbourhood

    Bay Street Corridor

  • Major Intersection

    Bay/St Mary St

  • Listed Since: 31 day(s)

  • Last update: 30 day(s) ago

Overview

  • Property Type

    Condo Apt, Apartment

  • Bedrooms

    2

  • Bathrooms

    2

  • Square Feet

    900-999

  • Exposure

    South West

  • Total Parking

    1 Underground Garage

  • Locker

    Owned

  • Furnished

    Yes

  • Balcony

    Open

Property Description

Property description for 2704-65 St. Mary Street, Toronto

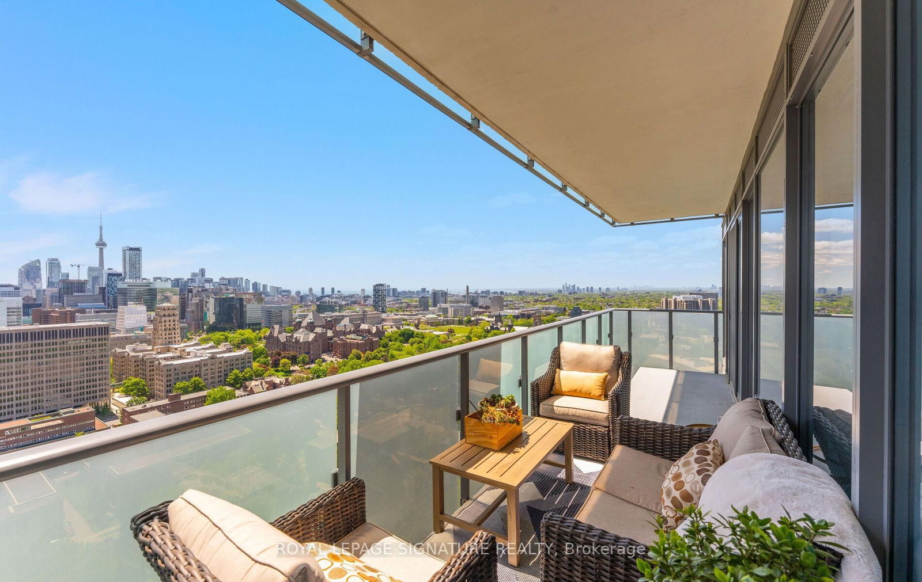
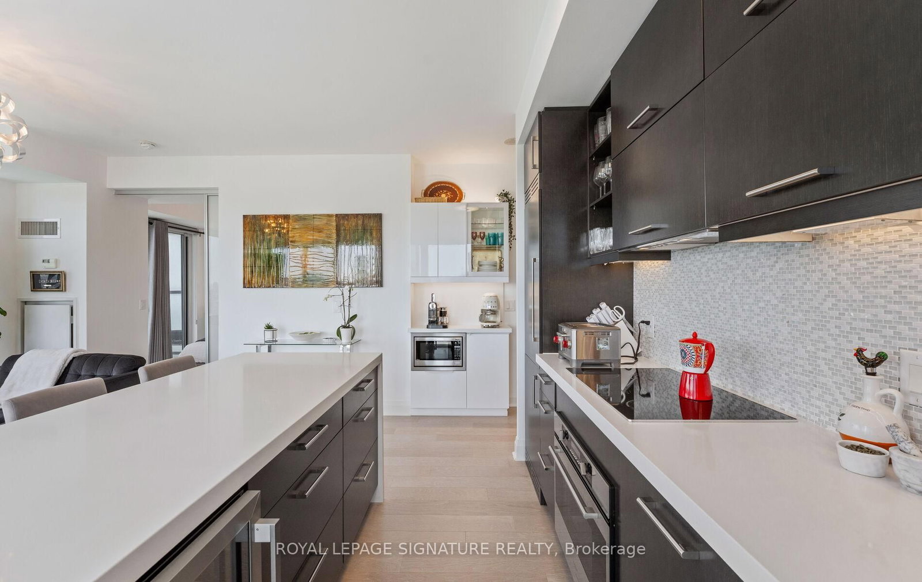
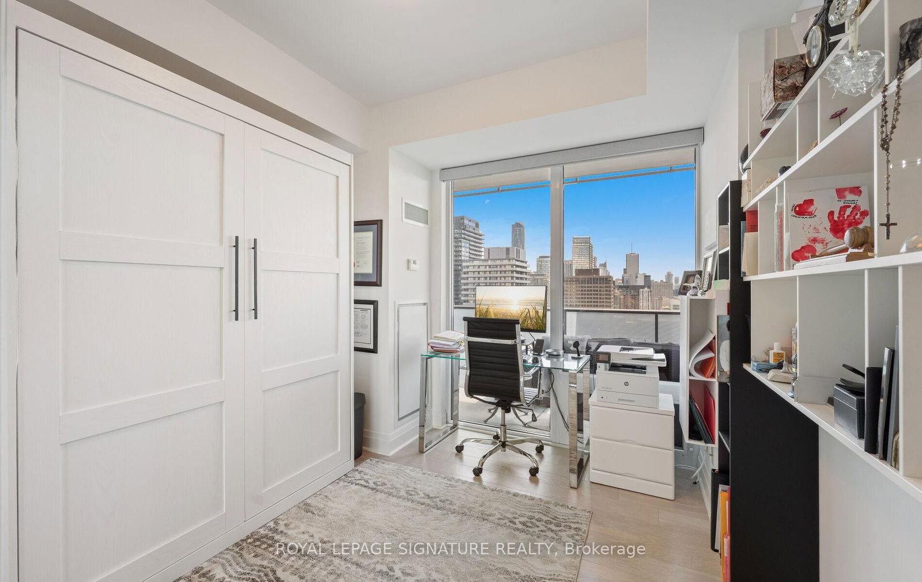
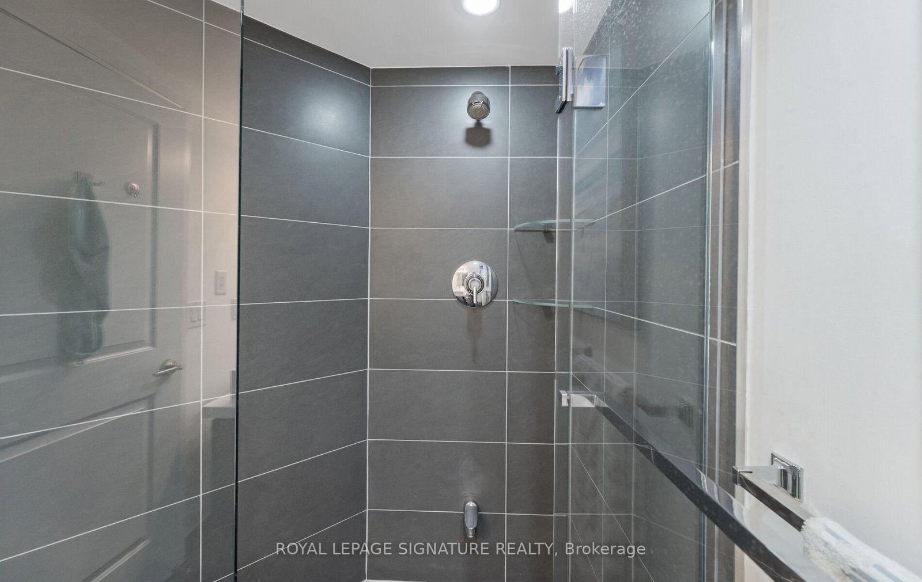
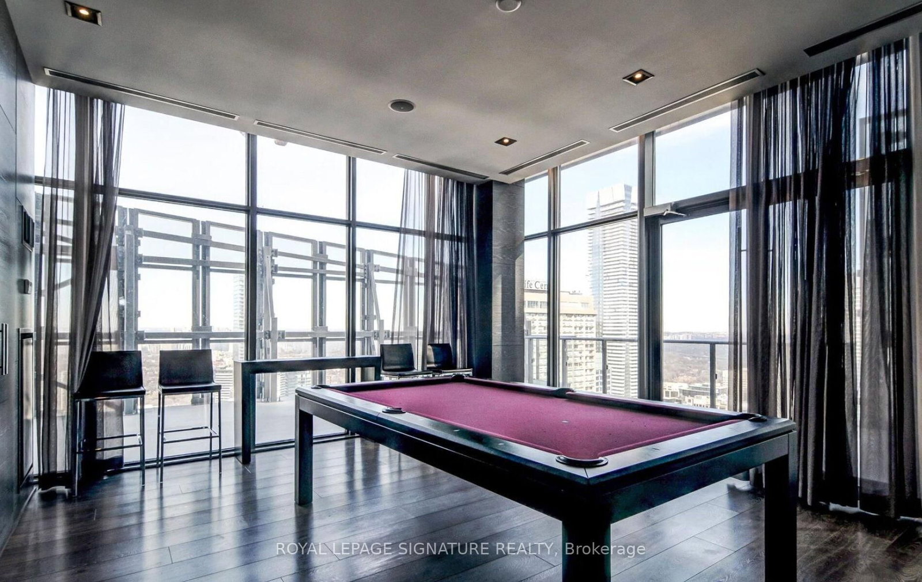
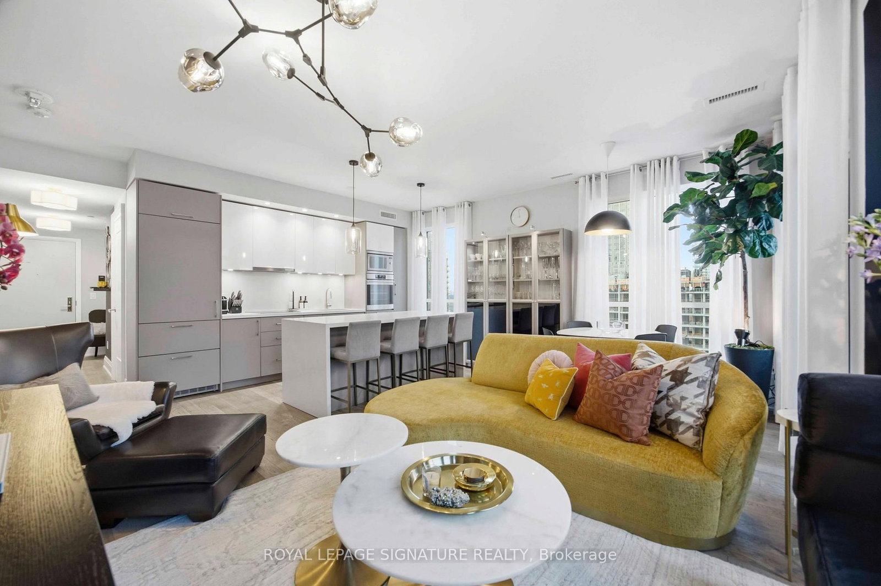
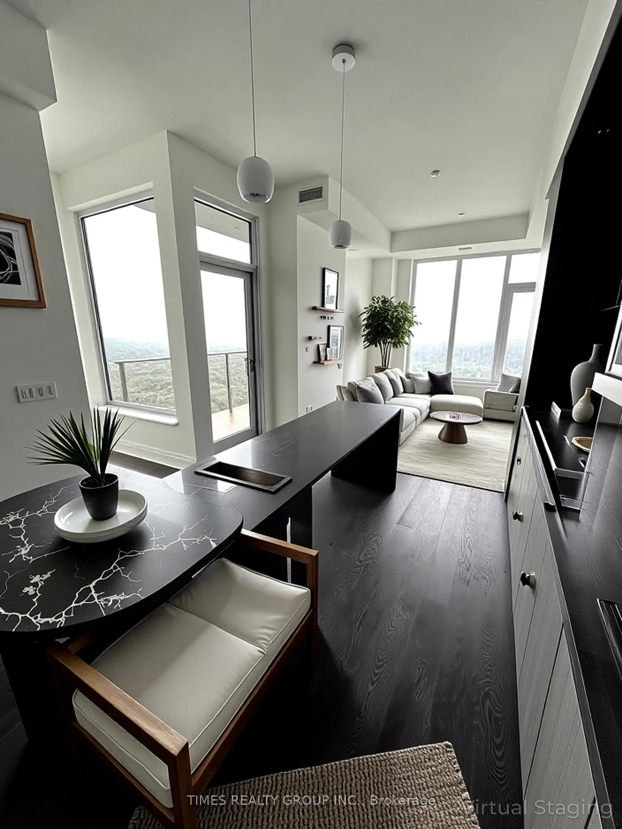
Unobstructed Corner unit with 1 Premium Parking Space, 1 Locker, and beautifully curated furnishings included. Every detail has been thoughtfully selected to create a sophisticated, move-in ready living experience.This fully furnished executive is loaded with $$$ in upgrades and showcases spectacular panoramic views of the city, lake, and CN Tower.Sun drenched and impeccably maintained, this Split Layout 2-bedroom, 2-bath residence features floor-to-ceiling windows, soaring 9' ceilings, and two oversized balconies offering breathtaking southwest facing lake and skyline views. The upgraded finishes and thoughtfully curated furnishings create a truly turnkey living experience-just bring your suitcase and move in this summer.Enjoy one of the building's most coveted parking spots on P2 directly across from the elevator, plus a premium locker conveniently located just steps away. Luxury, convenience, and style all wrapped into one exceptional suite in one of Toronto's most sought after addresses. Located Steps From The University Of Toronto, The ROM, Yorkville, Subway Access, And Everyday Shopping. Toronto's Most Walkable And Established Neighbourhood. Upgrade list attached. Unfurnished option is available.

Listed by ROYAL LEPAGE SIGNATURE REALTY

  • MLS #

    C13223560

  • Sq. Ft

    900-999

  • Sq. Ft. Source

    MLS

  • Year Built

    Available Upon Request

  • Basement

    None

  • View

    n/a

  • Garage

    Underground, 1 spaces

  • Parking Type

    Owned

  • Locker

    Owned

  • Pets Permitted

    Yes-with Restrictions

  • Exterior

    Concrete

  • Fireplace

    N

  • Security

    n/a

  • Elevator

    n/a

  • Laundry Level

    n/a

  • Building Amenities

    n/a

  • Maintenance Fee Includes

    Heat, Parking, Water

  • Property Management

    Shelter Canadian Properties Limited

  • Heat

    Forced Air

  • A/C

    Central Air

  • Water

    n/a

  • Water Supply

    n/a

  • Central Vac

    N

  • Cert Level

    n/a

  • Energy Cert

    n/a

  • Living

    4.65 x 3.71 ft Flat level

    Combined W/Dining, Balcony

  • Dining

    4.65 x 3.71 ft Flat level

    Combined W/Living, W/O To Balcony

  • Kitchen

    3.12 x 2.13 ft

    hardwood floor, Centre Island, B/I Appliances

  • Primary

    3.65 x 3.1 ft Flat level

    hardwood floor, Closet, W/O To Balcony

  • 2nd Br

    3.05 x 2.8 ft Flat level

    hardwood floor, Closet, W/O To Balcony

  • MLS #

    C13223560

  • Sq. Ft

    900-999

  • Sq. Ft. Source

    MLS

  • Year Built

    Available Upon Request

  • Basement

    None

  • View

    n/a

  • Garage

    Underground, 1 spaces

  • Parking Type

    Owned

  • Locker

    Owned

  • Pets Permitted

    Yes-with Restrictions

  • Exterior

    Concrete

  • Fireplace

    N

  • Security

    n/a

  • Elevator

    n/a

  • Laundry Level

    n/a

  • Building Amenities

    n/a

  • Maintenance Fee Includes

    Heat, Parking, Water

  • Property Management

    Shelter Canadian Properties Limited

  • Heat

    Forced Air

  • A/C

    Central Air

  • Water

    n/a

  • Water Supply

    n/a

  • Central Vac

    N

  • Cert Level

    n/a

  • Energy Cert

    n/a

  • Living

    4.65 x 3.71 ft Flat level

    Combined W/Dining, Balcony

  • Dining

    4.65 x 3.71 ft Flat level

    Combined W/Living, W/O To Balcony

  • Kitchen

    3.12 x 2.13 ft

    hardwood floor, Centre Island, B/I Appliances

  • Primary

    3.65 x 3.1 ft Flat level

    hardwood floor, Closet, W/O To Balcony

  • 2nd Br

    3.05 x 2.8 ft Flat level

    hardwood floor, Closet, W/O To Balcony

Thinking of Selling?

Find Out Your Home’s Value in Today’s Market!

No Email or Signup is required to view your home estimate.

estimate your home value

Contact Manoj Kukreja

Sales Representative,
Century 21 People’s Choice Realty Inc.,
Brokerage
(647) 576 - 2100

Manoj profile avatar

Inventory Graph

10 9 8 7 6 5 4 3 2 1 0 1 Months of inventory SELLER'S Market BALANCED Market BUYER'S Market

Thinking of Selling?

Find Out Your Home’s Value in Today’s Market!

No Email or Signup is required to view your home estimate.

estimate your home value

Contact Manoj Kukreja

Sales Representative, Century 21 People’s Choice Realty Inc., Brokerage
(647) 576 - 2100

Manoj profile avatar

Recent Sold Listings in Bay Street Corridor, Toronto

Popular Cities